Leave a Message

Thank you for your message. We will be in touch with you shortly.

Explore Our Properties
1076 Catalina Way
1076 Catalina Way
1076 Catalina Way
1076 Catalina Way
1076 Catalina Way
1076 Catalina Way
1076 Catalina Way
1076 Catalina Way
SEE ALL PHOTOS
1076 Catalina Way
1076 Catalina Way
1076 Catalina Way
1076 Catalina Way
1076 Catalina Way
1076 Catalina Way
1076 Catalina Way
1076 Catalina Way
Sold

1076 Catalina Way

1076 Catalina Way, El Dorado Hills, CA 95762

$875,000
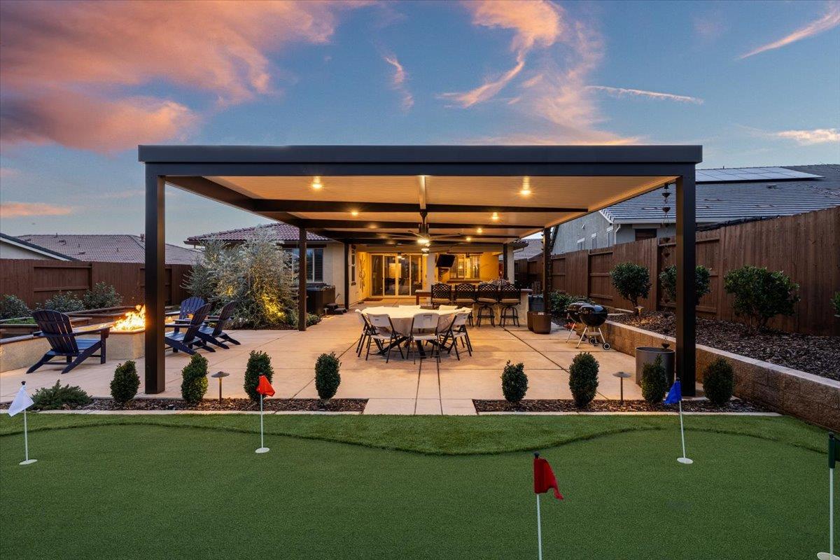
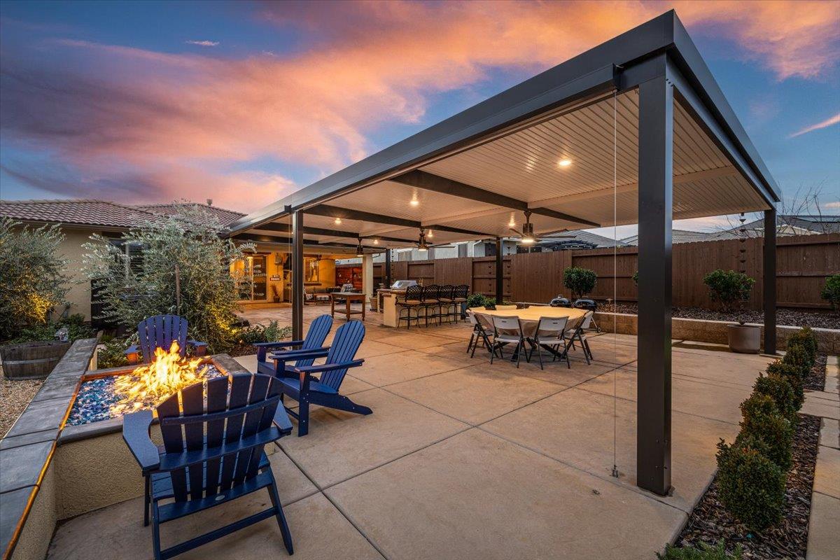
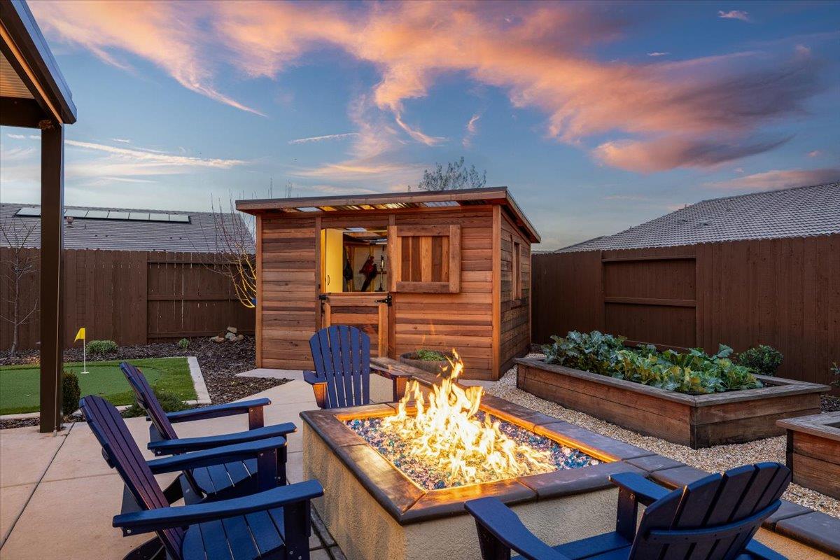
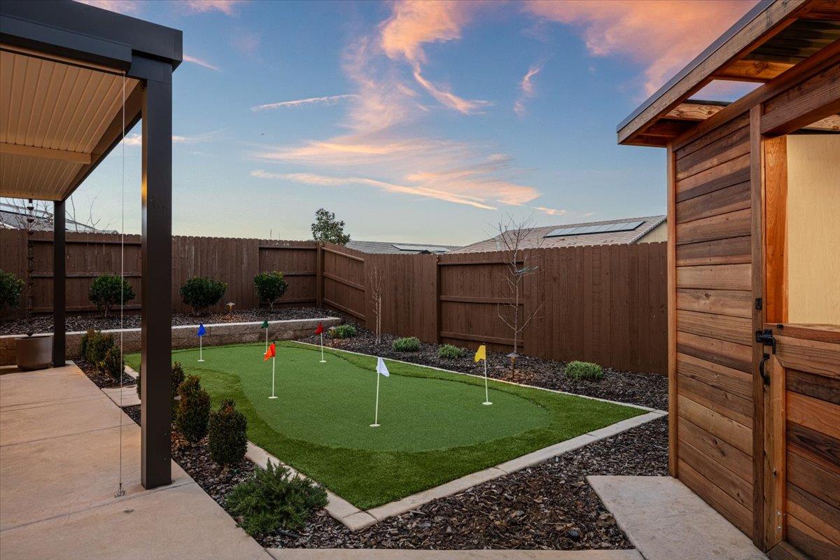
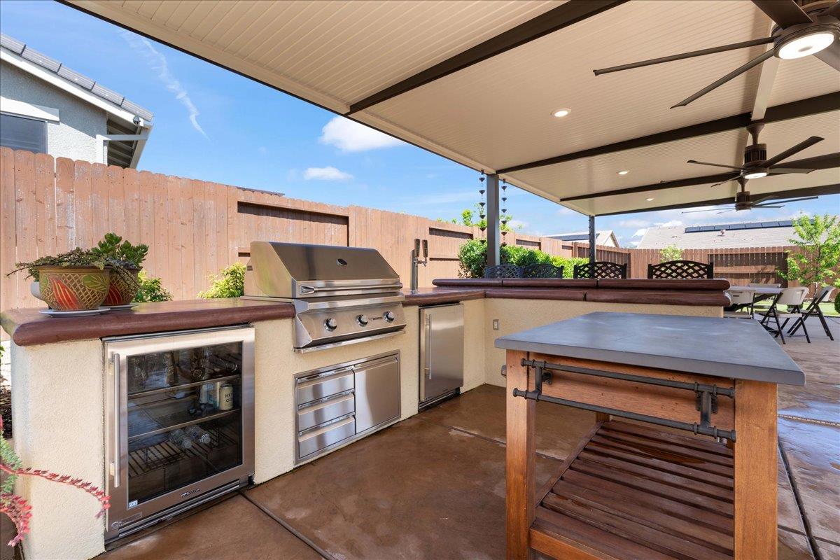
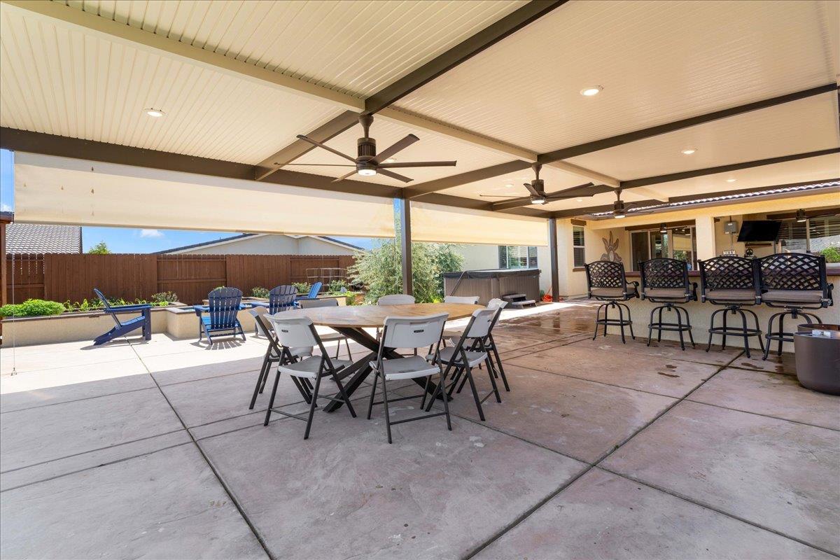
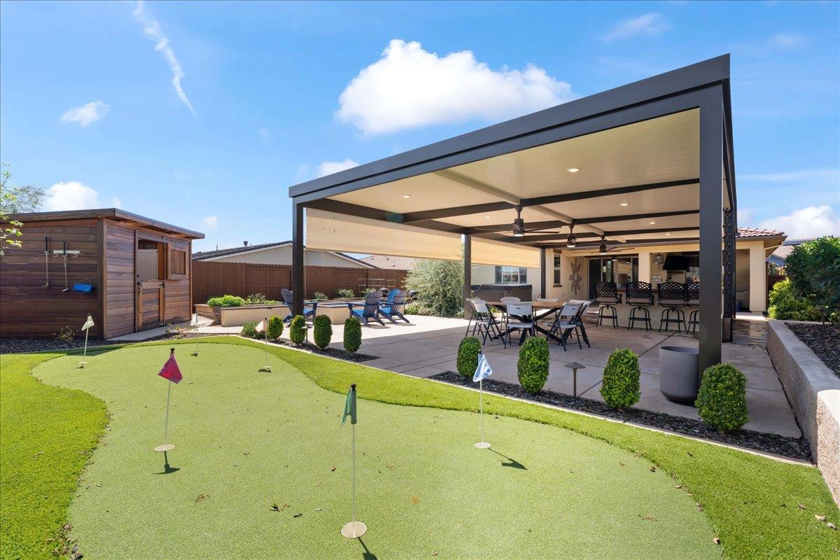
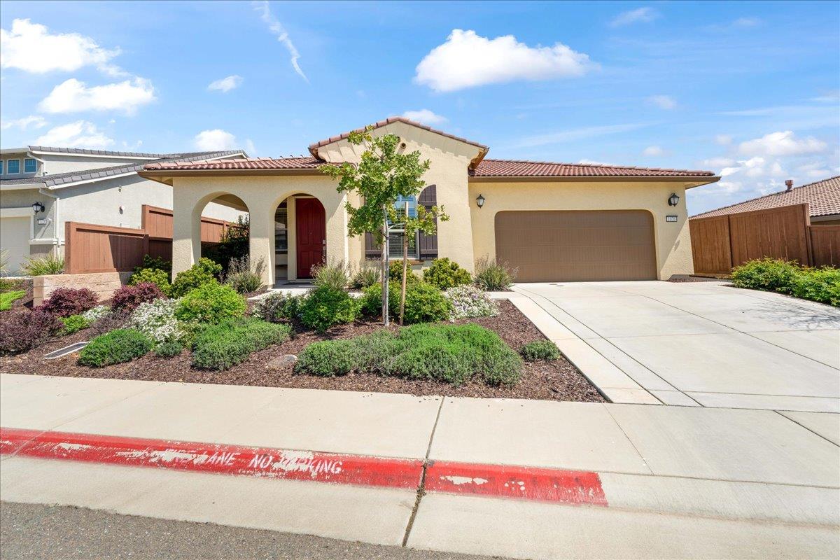
Discover the HOME OF YOUR DREAMS!! A Luxurious Single-Story, Energy Saving Solar Home located in Heritage Park's HIGHLY DESIRABLE 55+ Gated Community! The EXPANSIVE Custom Designed Backyard is MADE FOR YEAR-ROUND ENTERTAINING w/ HUGE Pergolas w/ ceiling fans, Retractable Shades, Heat Lamps, & a TV mount! A Built-In Outdoor Kitchen includes a BRAND-NEW, never used BBQ & Kegerator! The gorgeous Stamped Concrete leads to a rear PUTTING GREEN, Fire Pit, large Tool Shed, Raised Garden Beds w/ lots of planted veggies PLUS Olive, Fuji Apple, Peach & Pear Trees! There's also a custom-made Dog Run w/ attached dog-door, perfect for your furry friend! You'll LOVE the beautiful Luxury Vinyl Plank Flooring, SPACIOUS Kitchen w/ a HUGE Center Island, Commercial Grade Range Top, Butler's Pantry, Double Ovens, Wainscoting, Crown Molding, Bidet Outlets & Plantation Shutters throughout. There's even Epoxy Garage Floors, Built-In Storage, OWNED SOLAR, Tesla Charger Outlet & Breaker. You have access to 2 AMAZING Clubhouses w/ indoor/outdoor pools, exercise rooms, event areas, pickleball, tennis, bocce ball courts, etc, plus you're literally minutes to the Tuscan inspired Town Center w/ shopping, dining, entertainment & easy freeway access!

2
beds

3
baths

1,977 Sq.Ft. LIVING AREA

8,276 Sq.Ft. lot

Trent Andra

Trent Andra

Features & Amenities

Interior

  • total bedrooms2
  • Total bathrooms3
  • full bathrooms2
  • half bathroom1
  • Laundry room Laundry Room, Main Level
  • Flooring Tile, Vinyl
  • Fireplace Living Room, Gas Log
  • APPLIANCES Built-In Gas Range, Dishwasher, Disposal, Microwave, Double Oven, Tankless Water Heater, Range Hood
  • other interior Features Bidet, Pantry, Granite Counters, Kitchen Island, Double Vanity

Area & Lot

  • Status Sold
  • Date Sold September 10, 2026
  • Living Area1,977 Sq.Ft.
  • Lot Area8,276 Sq.Ft.
  • MLS® ID226069293
  • TypeResidential
  • YEAR BUILT2020
  • NeighborhoodEl Dorado Hills
  • Architecture StylesContemporary
  • School DistrictEl Dorado

Exterior

  • STORIES1
  • Garage Space2.0
  • utilitiesNatural Gas Available, Underground Utilities, Natural Gas Connected, Electricity Available, Sewer Available
  • PoolFenced, Lap, Indoor, Community, Private
  • roofTile
  • lot featuresLevel, Close to Clubhouse, Private, Garden, Greenbelt, Sprinklers In Front, Sprinklers In Rear, Landscaped
  • parkingPaved, Attached, Garage Door Opener, Garage Faces Front
  • HEAT TYPECentral, Fireplace(s)
  • AIR CONDITIONINGCeiling Fan(s), Central Air
  • sewerPublic Sewer
  • SubstructureSlab
  • Disability FeaturesAccessible Doors, Accessible Kitchen
  • HOA AmenitiesPlayground, Pool, Clubhouse, Dog Park, Tennis Court(s), Trail(s), Other, Park, Barbecue, Fitness Center
  • security FeaturesSmoke Detector(s), Security Gate, Carbon Monoxide Detector(s), Fire Sprinkler System
  • other exterior FeaturesDog Run, Fire Pit

Financial

  • Sales Price$875,000
  • HOA $246/mo
  • Zoning R1

El Dorado Hills

Explore

Ready When You Are

We are committed to guiding you every step of the way—whether you're buying a home, selling a property, or securing a mortgage. Whatever your needs, we've got you covered.

Follow Us on Instagram