Leave a Message

Thank you for your message. We will be in touch with you shortly.

Explore Our Properties
3477 Covello Circle
3477 Covello Circle
3477 Covello Circle
3477 Covello Circle
3477 Covello Circle
3477 Covello Circle
3477 Covello Circle
3477 Covello Circle
3477 Covello Circle
3477 Covello Circle
3477 Covello Circle
3477 Covello Circle
3477 Covello Circle
3477 Covello Circle
3477 Covello Circle
3477 Covello Circle
3477 Covello Circle
3477 Covello Circle
3477 Covello Circle
3477 Covello Circle
3477 Covello Circle
3477 Covello Circle
3477 Covello Circle
3477 Covello Circle
3477 Covello Circle
3477 Covello Circle
3477 Covello Circle
3477 Covello Circle
3477 Covello Circle
3477 Covello Circle
3477 Covello Circle
3477 Covello Circle
3477 Covello Circle
3477 Covello Circle
3477 Covello Circle
3477 Covello Circle
SEE ALL PHOTOS
3477 Covello Circle
3477 Covello Circle
3477 Covello Circle
3477 Covello Circle
3477 Covello Circle
3477 Covello Circle
3477 Covello Circle
3477 Covello Circle
3477 Covello Circle
3477 Covello Circle
3477 Covello Circle
3477 Covello Circle
3477 Covello Circle
3477 Covello Circle
3477 Covello Circle
3477 Covello Circle
3477 Covello Circle
3477 Covello Circle
3477 Covello Circle
3477 Covello Circle
3477 Covello Circle
3477 Covello Circle
3477 Covello Circle
3477 Covello Circle
3477 Covello Circle
3477 Covello Circle
3477 Covello Circle
3477 Covello Circle
3477 Covello Circle
3477 Covello Circle
3477 Covello Circle
3477 Covello Circle
3477 Covello Circle
3477 Covello Circle
3477 Covello Circle
3477 Covello Circle
Courtesy of eXp Realty of California, Inc.
Sold

3477 Covello Circle

3477 Covello Circle, Cameron Park, CA 95682

$765,000
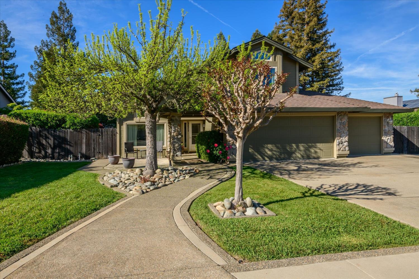
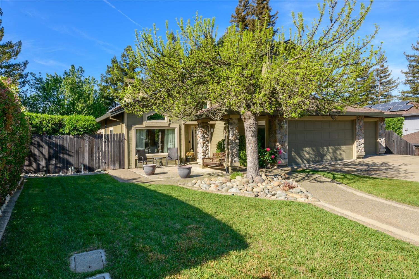
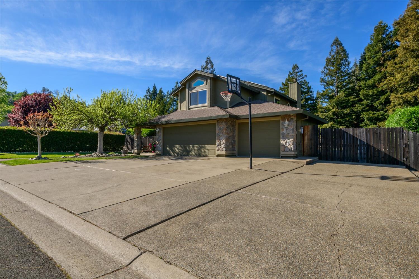
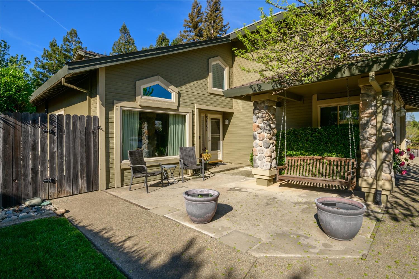
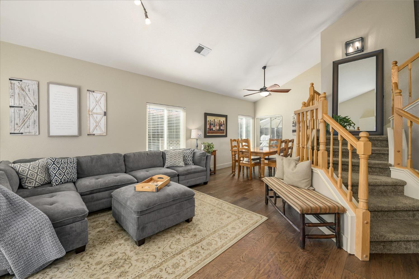
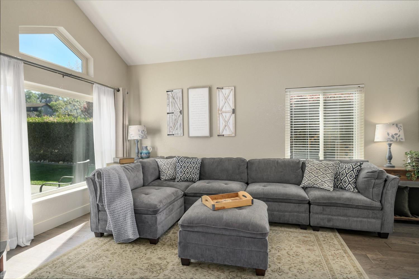
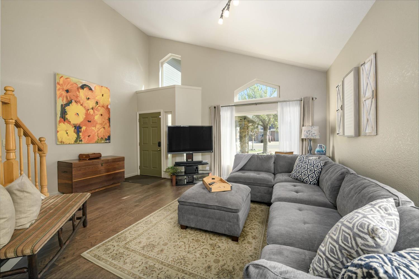
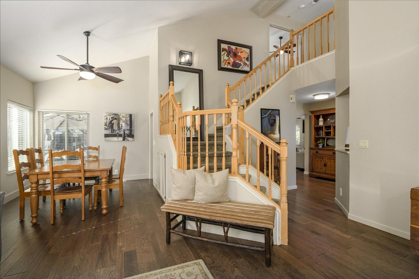
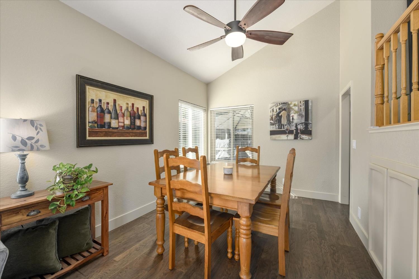
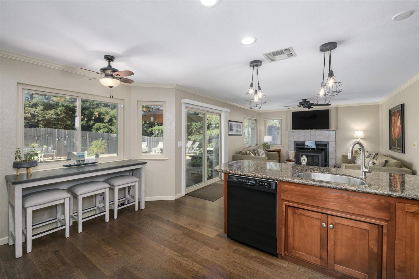
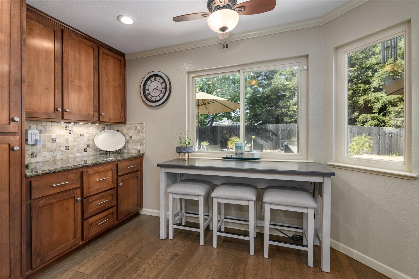
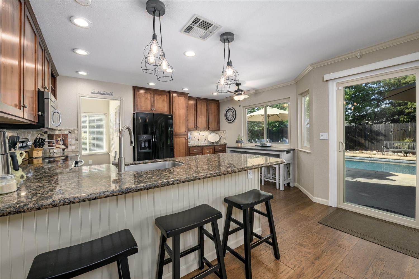
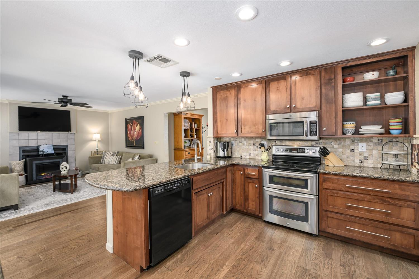
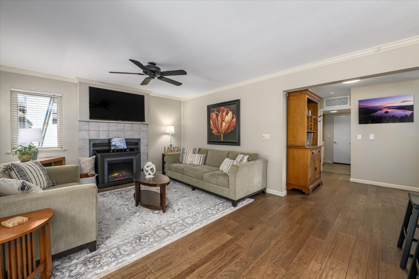
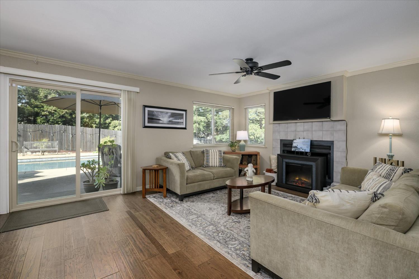
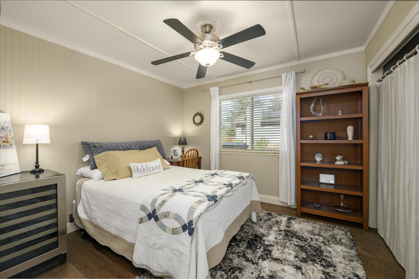
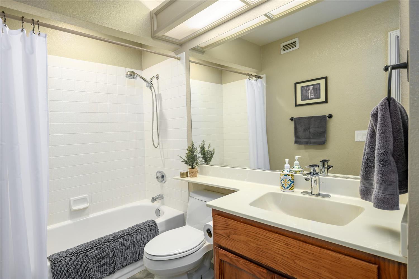
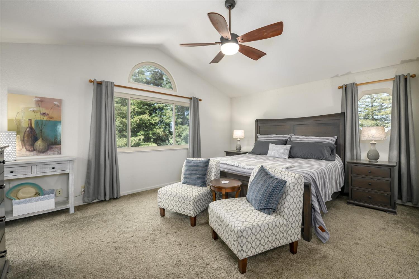
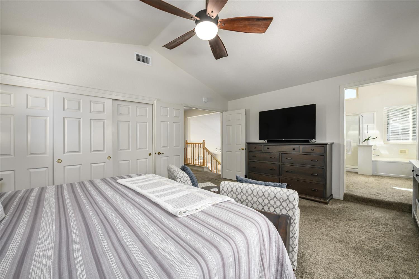
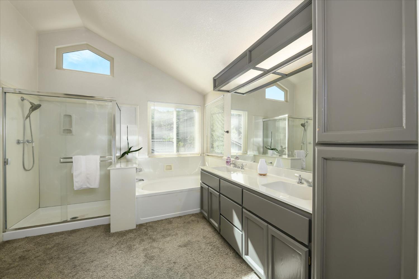
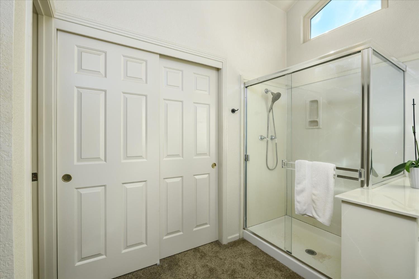
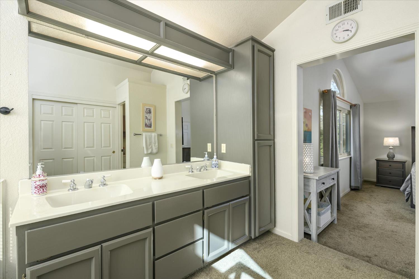

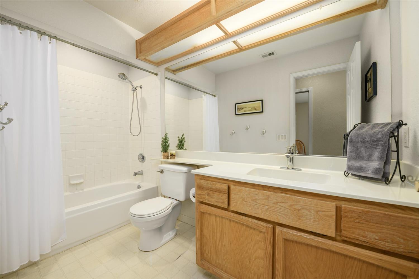
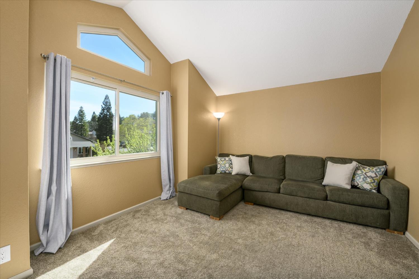
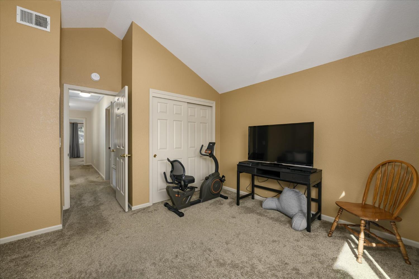
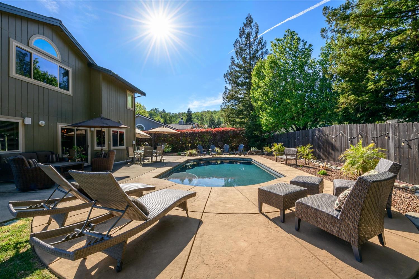
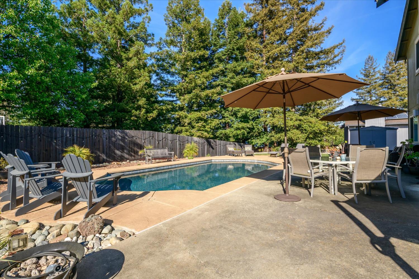
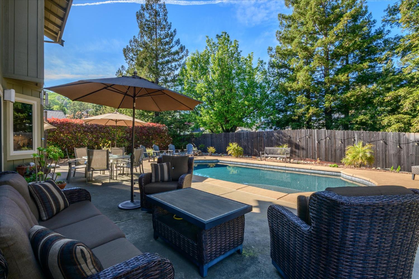
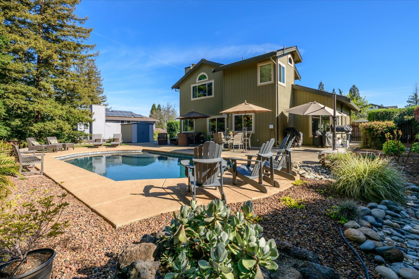
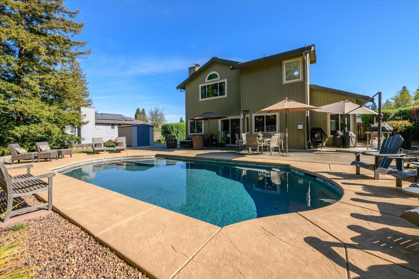
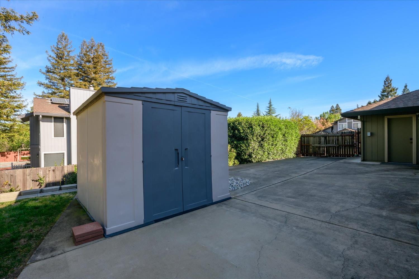
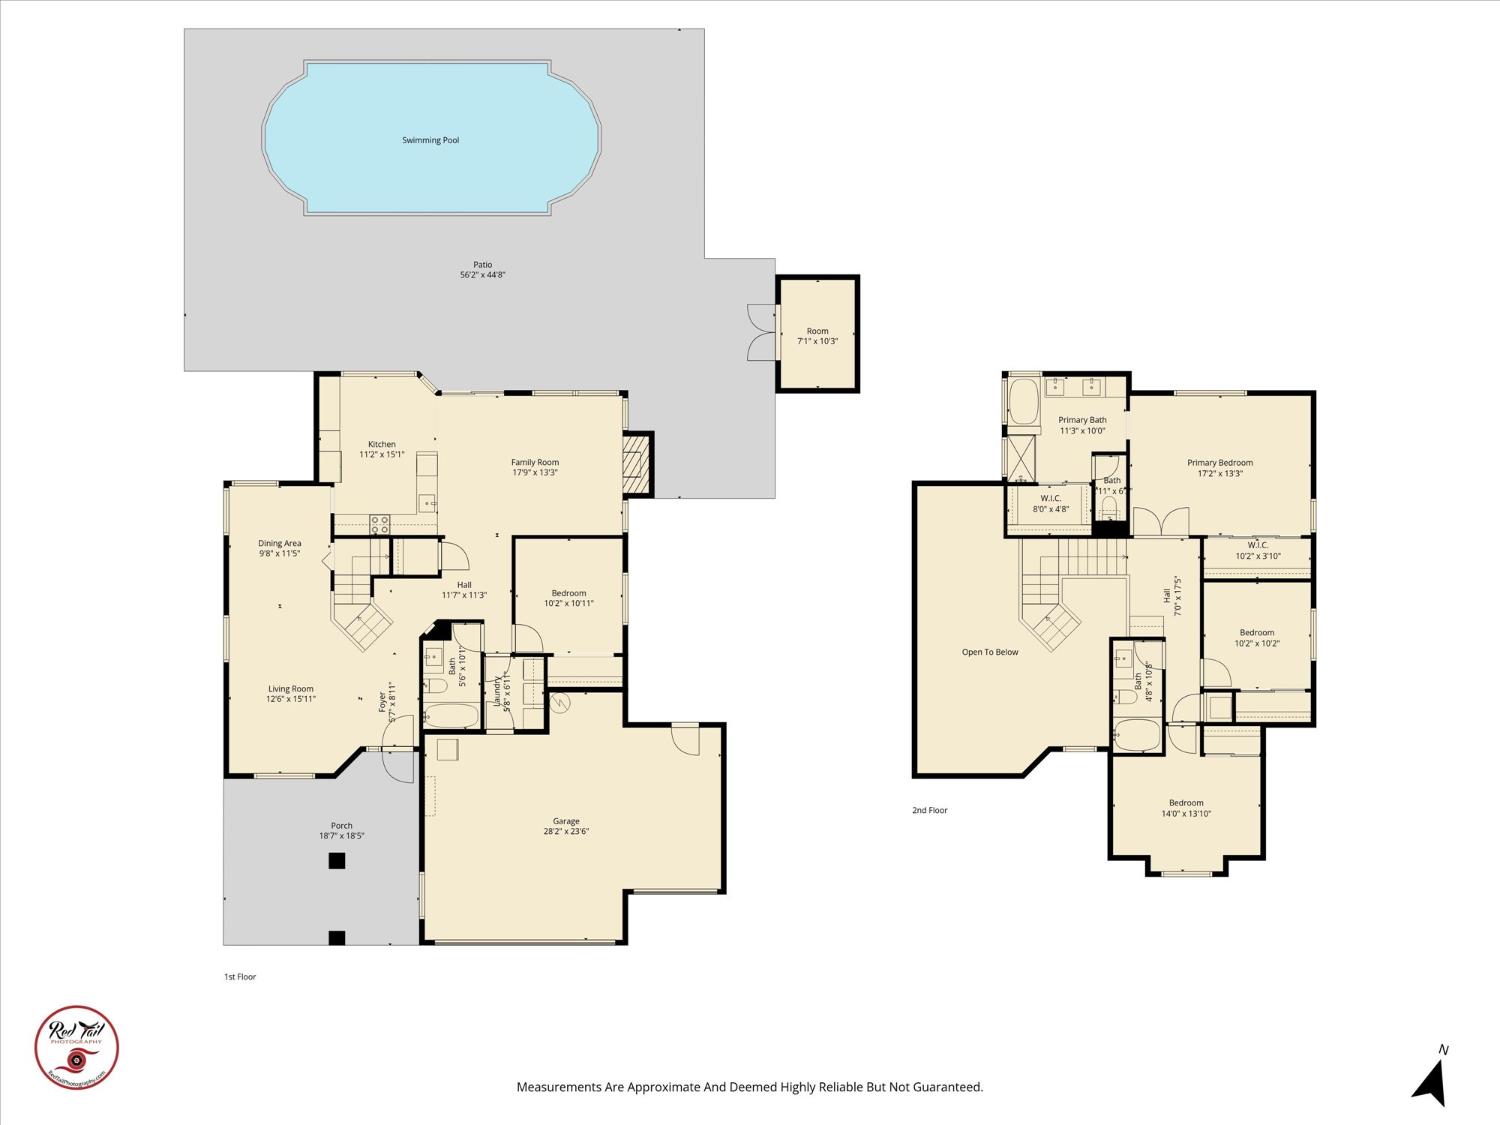
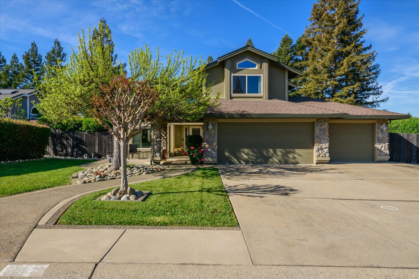
Welcome to the one you've been waiting for in the highly sought-after Bar J Ranch of Cameron Park, where lifestyle, comfort, and pride of ownership come together in all the best ways. From the moment you arrive, this beautifully maintained and tastefully updated home sets the tone for what's inside. Offering 4 bedrooms and 3 full bathrooms, including a convenient main-level bedroom and full bath, this flexible floor plan is ideal for guests, extended stays, or a private home office setup. Inside, you'll find a warm and inviting interior enhanced by engineered hardwood flooring and abundant natural light streaming through newer Anlin windows (with transferable warranty). The heart of the home features a thoughtfully updated kitchen with rich custom cabinetry, gleaming granite countertops, and stainless steel appliances, perfectly designed for both everyday living and effortless entertaining. Step outside and you'll discover your own private backyard retreat. The stunning pool, installed in 2020 with a Pebble Sheen finish, is the showstopper offering the ultimate setting for summer days, weekend gatherings, or simply unwinding at the end of the day. This home has been meticulously cared for, with key updates already done for you, including a newer water heater, a well-maintained roof (2009), and the added peace of mind of a transfer switch installed, providing extra preparedness and convenience. And let's talk about space. A 3-car garage PLUS RV/boat storage means you have room for all the toys, tools, and adventures that come with living in the Sierra Foothills lifestyle. Located in one of Cameron Park's most beloved neighborhoods, Bar J Ranch offers a sense of community, convenience, and that "home" feeling buyers are always searching for. Move-in ready, beautifully updated, and packed with features, this is more than just a home it's the lifestyle upgrade you've been waiting for. Don't miss your opportunity to make it yours.

4
beds

3
baths

2,195 Sq.Ft. LIVING AREA

0.26 Acres lot

Andi Wagner

Andi Wagner

Trent Andra

Trent Andra

Features & Amenities

Interior

  • total bedrooms4
  • Total bathrooms3
  • full bathrooms3

  • Laundry room Laundry Room, Main Level
  • Flooring Carpet, Tile, Wood, See Remarks
  • Fireplace Electric, Family Room
  • APPLIANCES Ice Maker, Dishwasher, Disposal, Microwave, Double Oven, Plumbed For Ice Maker, Electric Water Heater, Wine Refrigerator, Free-Standing Electric Range
  • other interior Features Cathedral Ceiling(s), Central Vacuum, Walk-In Closet(s)

Area & Lot

  • Status Sold
  • Date Sold April 16, 2026
  • Living Area2,195 Sq.Ft.
  • Lot Area0.26 Acres
  • MLS® ID226024751
  • TypeResidential
  • YEAR BUILT1991
  • NeighborhoodEl Dorado Hills
  • Architecture StylesTraditional
  • School DistrictEl Dorado

Exterior

  • STORIES2
  • Garage Space3.0
  • water SourcePublic
  • utilitiesElectricity Available
  • PoolHeated, Gunite, Pool Sweep, Fenced, Solar Heat, Private
  • roofComposition
  • lot featuresLevel
  • parkingAttached, Garage Door Opener
  • HEAT TYPECentral, Fireplace Insert
  • AIR CONDITIONINGCeiling Fan(s), Whole House Fan, Central Air
  • sewerPublic Sewer
  • SubstructureSlab
  • security FeaturesSmoke Detector(s), Security System Owned, Carbon Monoxide Detector(s)

Financial

  • Sales Price$765,000
  • Zoning R1
View Virtual Tour

El Dorado Hills

Explore

Ready When You Are

We are committed to guiding you every step of the way—whether you're buying a home, selling a property, or securing a mortgage. Whatever your needs, we've got you covered.

Follow Us on Instagram