Wagner Andra Real Estate Group
5583 Crossbill Lane
5583 Crossbill Lane
5583 Crossbill Lane
5583 Crossbill Lane
5583 Crossbill Lane
5583 Crossbill Lane
5583 Crossbill Lane
5583 Crossbill Lane
5583 Crossbill Lane
5583 Crossbill Lane
5583 Crossbill Lane
5583 Crossbill Lane
5583 Crossbill Lane
5583 Crossbill Lane
5583 Crossbill Lane
5583 Crossbill Lane
5583 Crossbill Lane
5583 Crossbill Lane
5583 Crossbill Lane
5583 Crossbill Lane
5583 Crossbill Lane
5583 Crossbill Lane
5583 Crossbill Lane
5583 Crossbill Lane
5583 Crossbill Lane
5583 Crossbill Lane
5583 Crossbill Lane
5583 Crossbill Lane
5583 Crossbill Lane
SEE ALL PHOTOS
5583 Crossbill Lane
5583 Crossbill Lane
5583 Crossbill Lane
5583 Crossbill Lane
5583 Crossbill Lane
5583 Crossbill Lane
5583 Crossbill Lane
5583 Crossbill Lane
5583 Crossbill Lane
5583 Crossbill Lane
5583 Crossbill Lane
5583 Crossbill Lane
5583 Crossbill Lane
5583 Crossbill Lane
5583 Crossbill Lane
5583 Crossbill Lane
5583 Crossbill Lane
5583 Crossbill Lane
5583 Crossbill Lane
5583 Crossbill Lane
5583 Crossbill Lane
5583 Crossbill Lane
5583 Crossbill Lane
5583 Crossbill Lane
5583 Crossbill Lane
5583 Crossbill Lane
5583 Crossbill Lane
5583 Crossbill Lane
5583 Crossbill Lane
For Sale

5583 Crossbill Lane

5583 Crossbill Lane, Diamond Springs, CA 95623

$465,000
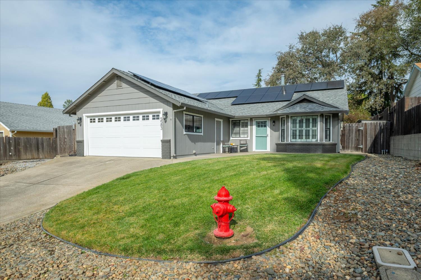
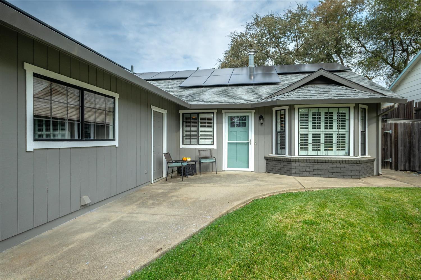
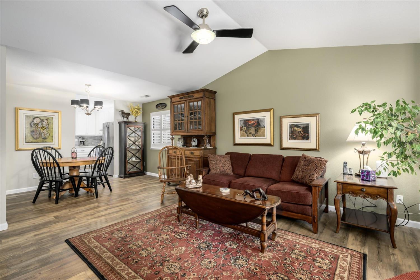
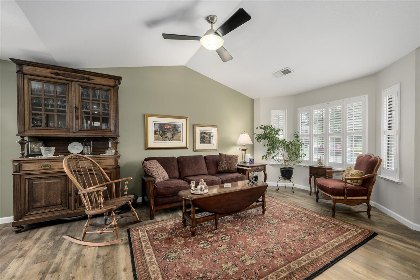
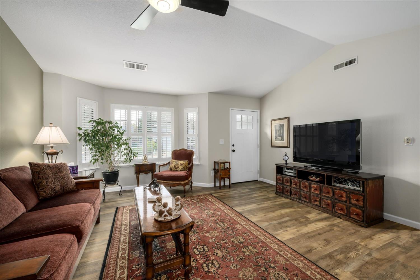
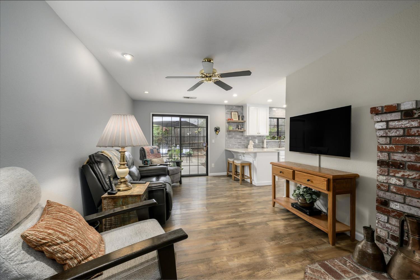
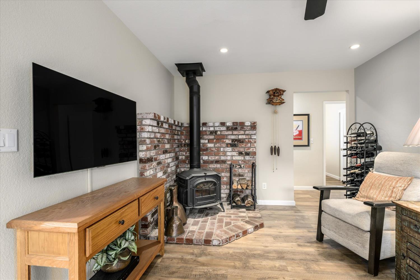
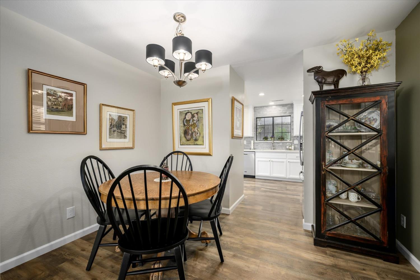
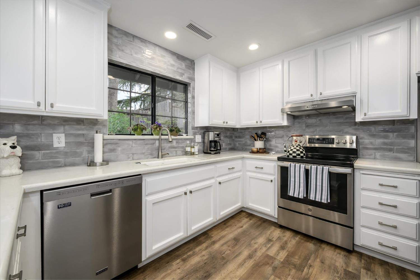
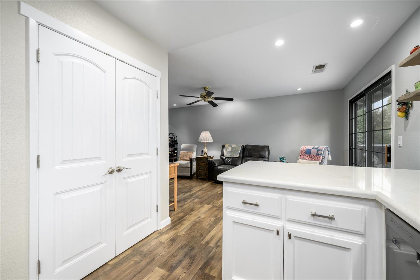
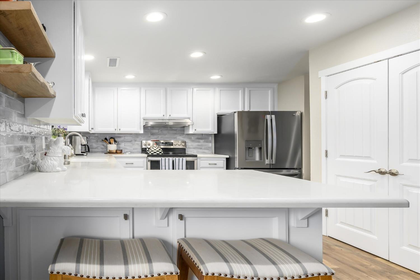
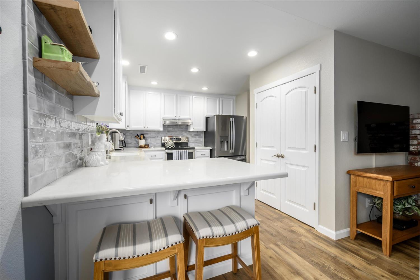
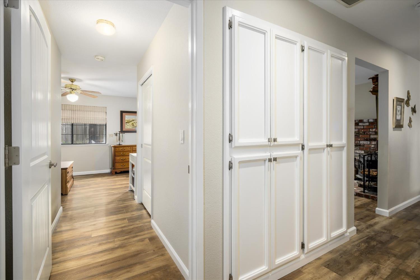
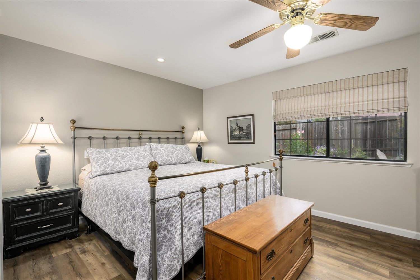
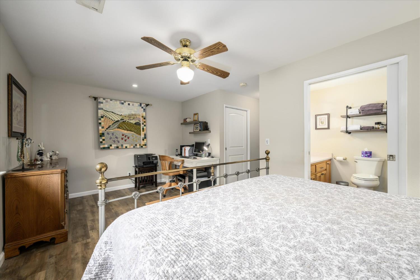
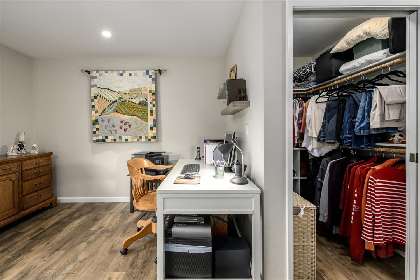
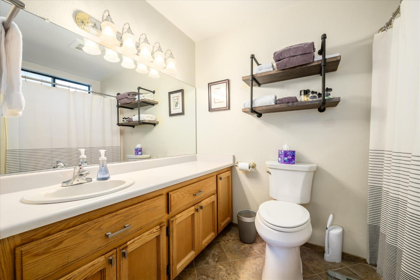
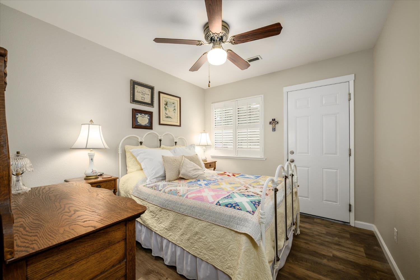
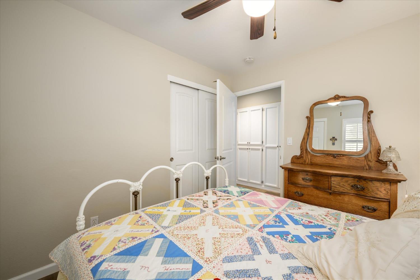
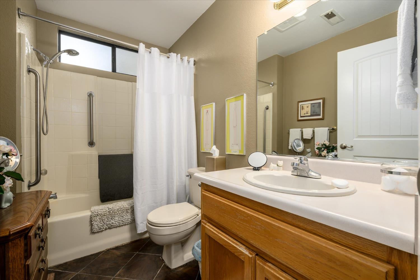
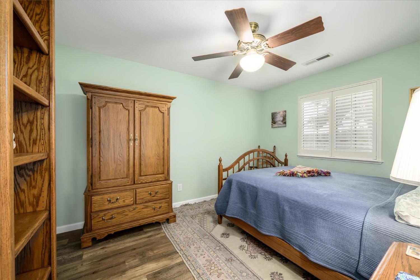
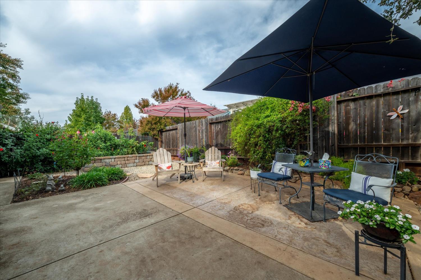
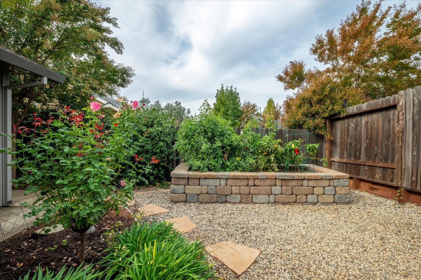
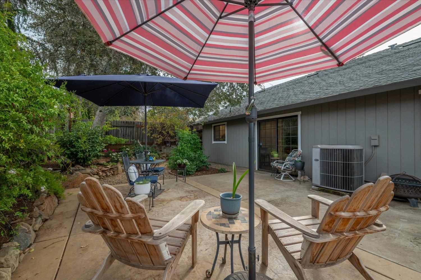
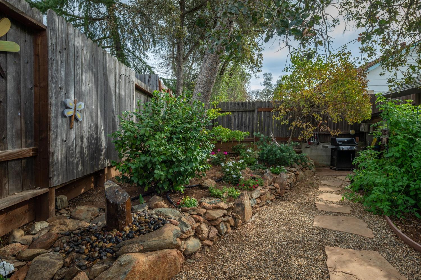
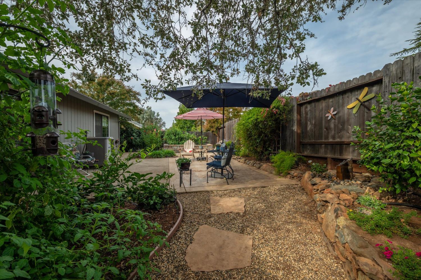
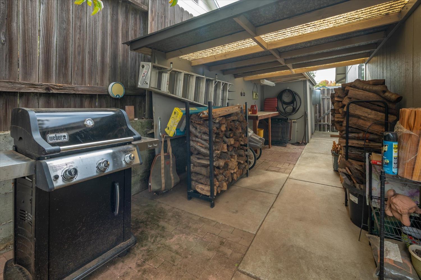
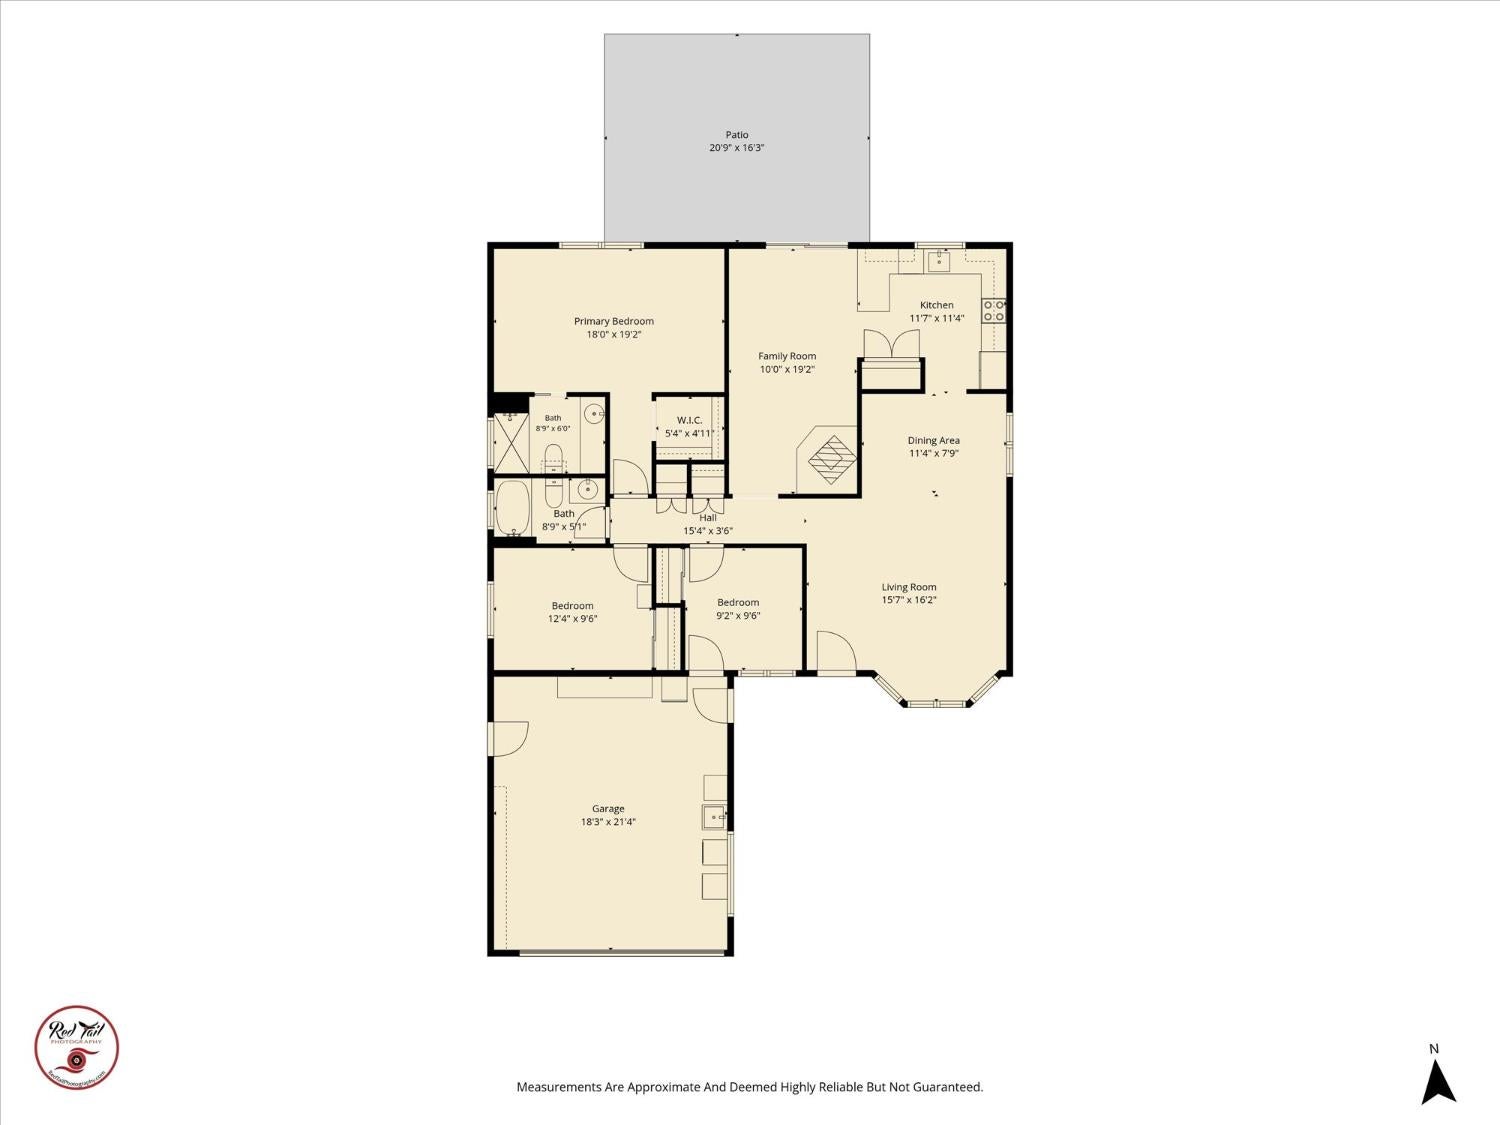
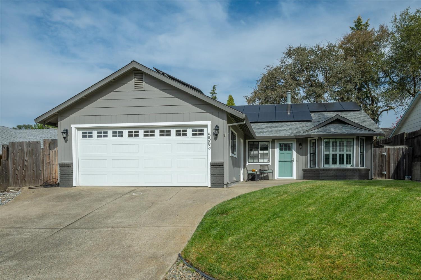
Owned solar, an updated kitchen, and a backyard made for gathering highlight this inviting single-story home on a cul-de-sac. With 3 bedrooms, 2 baths, and separate living spaces, this 1,444sf home offers a comfortable balance of room to gather and places to unwind. A welcoming front porch and cheerful entry lead to a light-filled living room with a vaulted ceiling, bay window, and plantation shutters. Contiguous flooring and a soft, neutral palette create a cohesive backdrop throughout the main living areas. The separate sitting room off the kitchen features backyard access and a wood-burning stove with a brick hearth, setting the scene for cozy evenings with a book or a favorite movie. The updated kitchen pairs white cabinetry and light countertops with a glossy gray tile backsplash, stainless steel appliances, and open wood shelving. A breakfast bar keeps conversation close while meals come together, and the generous double-door pantry provides welcome storage. Whether you're hosting friends or enjoying a quiet morning at home, this inviting space keeps everyday living easy. The primary bedroom offers a restful retreat with a view of the garden, while its adjoining sitting area provides flexibility for a desk, reading nook, or dressing space. Two additional bedrooms offer room for guests, hobbies, or working from home. Outside, the backyard feels like a garden getaway. A spacious patio with a water feature offers multiple spots for outdoor dining and conversation, surrounded by roses, mature plantings, and colorful blooms. Raised garden beds invite you to grow vegetables and herbs, while gravel paths and stepping stones add charm. A covered potting bench and storage shed keep gardening supplies close at hand. An attached two-car garage adds practical storage and laundry space. With owned solar, appealing updates, and inviting indoor and outdoor spaces, this home brings together everyday convenience and the pleasure of having a garden of your own, all near the small-town charm of downtown El Dorado.

11/7/2026 12:00PM - 2:00PM PST

11/8/2026 10:00AM - 12:00PM PST

3
beds

2
baths

1,444 Sq.Ft. LIVING AREA

6,098 Sq.Ft. lot

Andi Wagner

Andi Wagner

Trent Andra

Trent Andra

Features & Amenities

Interior

  • total bedrooms3
  • Total bathrooms2
  • full bathrooms2
  • Laundry room Sink, In Garage
  • Flooring Tile, Vinyl
  • Fireplace Raised Hearth, Family Room, Free Standing, Masonry, Wood Burning Stove
  • APPLIANCES Dishwasher, Disposal, Plumbed For Ice Maker, Electric Water Heater, Free-Standing Electric Range, Range Hood
  • other interior Features Cathedral Ceiling(s), Walk-In Closet(s)

Area & Lot

  • Status For Sale
  • OPEN HOUSE

    11/7/2026 12:00PM - 2:00PM PST

    11/8/2026 10:00AM - 12:00PM PST
  • Living Area1,444 Sq.Ft.
  • Lot Area6,098 Sq.Ft.
  • MLS® ID226132500
  • TypeResidential
  • YEAR BUILT1991
  • NeighborhoodDiamond Springs
  • Architecture StylesRanch
  • School DistrictEl Dorado

Exterior

  • STORIES1
  • Garage Space2.0
  • water SourcePublic
  • utilitiesCable Available, Electricity Available
  • roofComposition
  • lot featuresLevel, Cul-De-Sac, Sprinklers In Front, Sprinklers In Rear, Landscaped
  • parkingAttached
  • HEAT TYPECentral, Wood Stove
  • AIR CONDITIONINGCeiling Fan(s), Central Air
  • sewerPublic Sewer
  • SubstructureSlab
  • security FeaturesSmoke Detector(s), Carbon Monoxide Detector(s)
  • other exterior FeaturesUncovered Courtyard

Financial

  • Sales Price$465,000
  • Zoning res
View Virtual Tour
image

Schedule a Showing

We would love to show you our beautiful property. Please select your preferred date and time below. An agent will be in touch shortly to confirm your appointment.

Schedule a Showing

We would love to show you our beautiful property. Please select your preferred date and time below. An agent will be in touch shortly to confirm your appointment.

Thank you for your interest in 5583 Crossbill Lane, Diamond Springs, CA 95623. We are reviewing your request and will be in touch shortly!

Mortgage Calculator

Estimate your monthly mortgage payment, including the principal and interest, property taxes, and HOA. Adjust the values to generate a more accurate rate.

All estimates are provided for informational purposes only. Actual amounts may vary.
$0,000 Your Payment 20 15 65
$0,000 Your Payment

Diamond Springs

Explore

Ready When You Are

We are committed to guiding you every step of the way—whether you're buying a home, selling a property, or securing a mortgage. Whatever your needs, we've got you covered.

Follow Us on Instagram